
(Demo Account - not for public use)
1115 Pick N Shovel Court
Auburn, CA 95603
Sold Price:
$972,220
List Price:
$995,000
Sold Date:
Oct 26, 2026
Beds:
4
Baths:
3
Sq. Ft.:
2,620
Type:
House
Listing #226115696
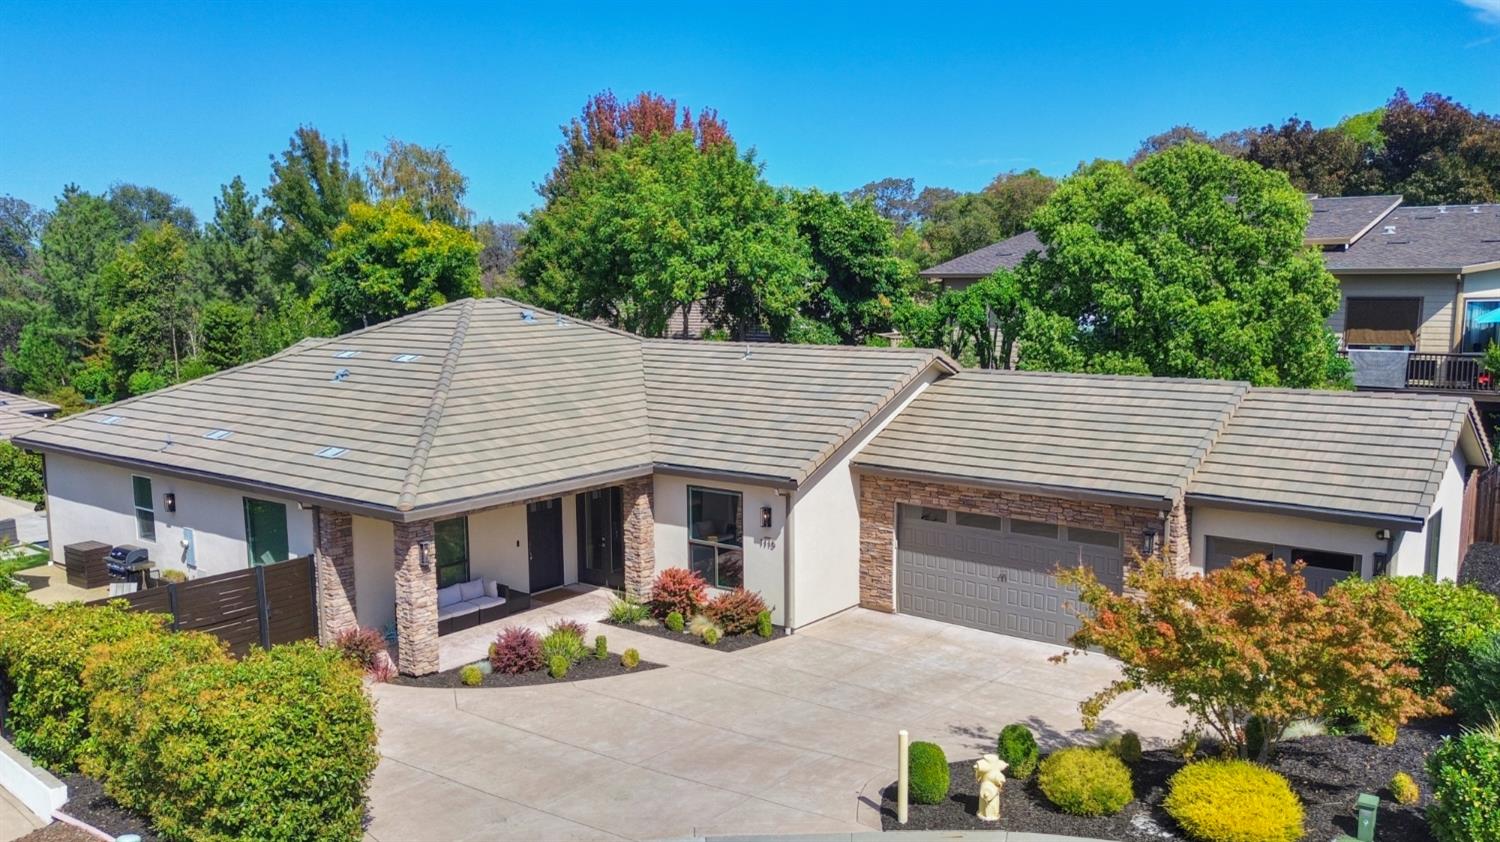
Do not miss this beautiful Auburn Bluff Estates custom single story with a built-in pool and spa. Built in 2017 this single-story, luxury home, has been well cared for and enhanced by the original owners. Features are too many to list but include 2620 sq ft, a large lot with three garages boasting built-in cabinets plus room for extra parking; a custom Gunite pool/spa installed in 2020; landscaped front and rear yards with several outdoor areas to entertain. Inside you will engineered wood floors throughout most living areas with carpet in the bedrooms. The home features a great room concept with a kitchen full of stainless appliances, quartz counters, dual sink areas and an eating bar. Lots of space for storage and display with a wall of built in cabinets. The dining and family room, with soaring 12' ceilings, are both open to the kitchen and with widows/sliding glass doors across the entire back wall the outdoors melds seamless into both spaces. The bedrooms are large, the primary features not only quick access to the pool/spa but a large ensuite bath with dual walk-in closets. Down the hall are three more bedrooms and a laundry room, one of those a JR suite with bath attached. Located on a quiet court, this home is priced to sell and absolutely move in ready.
Property Features
County:
Placer
Map Code:
Placer
Neighborhood:
205.02
MLS Area:
12301
Cross Street:
Lantern View
Census Tract:
205.02
Region:
040
Subdivision:
Auburn Bluff Estates
Directions:
From Auburn Folsom Road turn onto Lantern View Dr then left onto Sluce Box Circle to Pick-N-Shovel Ct.
Interior:
Formal Entry
Master Bedroom Description:
Walk-In Closet, Outside Access
Master Bathroom Description:
Shower Stall(s), Double Sinks, Tile, Tub, Walk-In Closet, Quartz, Window
Other Bathrooms Description:
Closet, Shower Stall(s), Double Sinks, Tile, Tub, Low-Flow Toilet(s), Quartz
Has Dining Room:
Yes
Dining Room Description:
Dining Bar, Dining/Family Combo, Formal Area
Kitchen Description:
Quartz Counter, Island w/Sink, Kitchen/Family Combo
Amenities:
None
Has Fireplace:
Yes
Number of Fireplaces:
1
Fireplace Description:
Family Room
Heating:
Central
Cooling:
Ceiling Fan(s), Central
Floors:
Simulated Wood, Tile
Laundry:
Inside Room
Appliances:
Free Standing Gas Range, Dishwasher, Disposal, Tankless Water Heater
Style:
Contemporary
Style:
Custom, Detached
Stories:
1
Construction:
Stone, Stucco, Wood
Foundation:
Slab
Roof:
Tile
Water / Sewer:
Public Sewer
Water:
Public
Electric:
220 Volts
Utilities:
Public
Parking Description:
Attached, Garage Facing Front
Has Garage:
Yes
Garage Spaces:
3
Driveway:
Level
Irrigation:
None
Fencing:
Back Yard
Has a Pool:
Yes
Pool Description:
Built-In, On Lot, Pool Sweep, Pool/Spa Combo, Salt Water, Gunite Construction
Is a Horse Property:
No
Lot Description:
Auto Sprinkler F&R
Elevation:
0
Lot Size in Acres:
0.215
Lot Size in Sq. Ft.:
9,363
Zoning:
SFR
Energy Features:
Appliances
Road Description:
Asphalt
Is One Story:
Yes
School District:
Placer
Elementary School:
Auburn Union
Jr. High School:
Auburn Union
High School:
Placer Union High
Property Type:
SFR
Property SubType:
Single Family Residence
Year Built:
2017
APN:
040-570-007-000
Status:
Closed
Is Short Sale:
No
Fees Include:
Management
HOA Fee:
$47
HOA Frequency:
Monthly
Square Feet Source:
Assessor Auto-Fill
$ per month
Year Fixed. % Interest Rate.
| Principal + Interest: | $ |
| Monthly Tax: | $ |
| Monthly Insurance: | $ |
Seller's Representative:
Dave A Philipp
Coldwell Banker Realty
Dave A Philipp
Coldwell Banker Realty
© 2026 Demo Data. All rights reserved.
This section is designated for MLS disclaimers and legal information that pertains to the listing data presented. On a live site, this area would include specific disclaimers required by the MLS to inform users about the sources, limitations, and rights related to the use of property data. The actual content is governed by local real estate regulations and MLS policies to ensure transparency, accuracy, and fairness in real estate transactions. Please note this is placeholder text and will be replaced with the appropriate MLS disclaimer content for your area. Listings are not part of any MLS or Board of REALTORS and are only used for demo purposes.
DEMO data last updated at November 8, 2026, 6:33 AM PT
Real Estate IDX Powered by iHomefinder