
(Demo Account - not for public use)
10228 Blue Light Lane
Auburn, CA 95603
Sold Price:
$1,250,000
List Price:
$1,125,000
Sold Date:
Oct 30, 2026
Beds:
3
Baths:
2
Sq. Ft.:
2,871
Type:
House
Listing #226100124
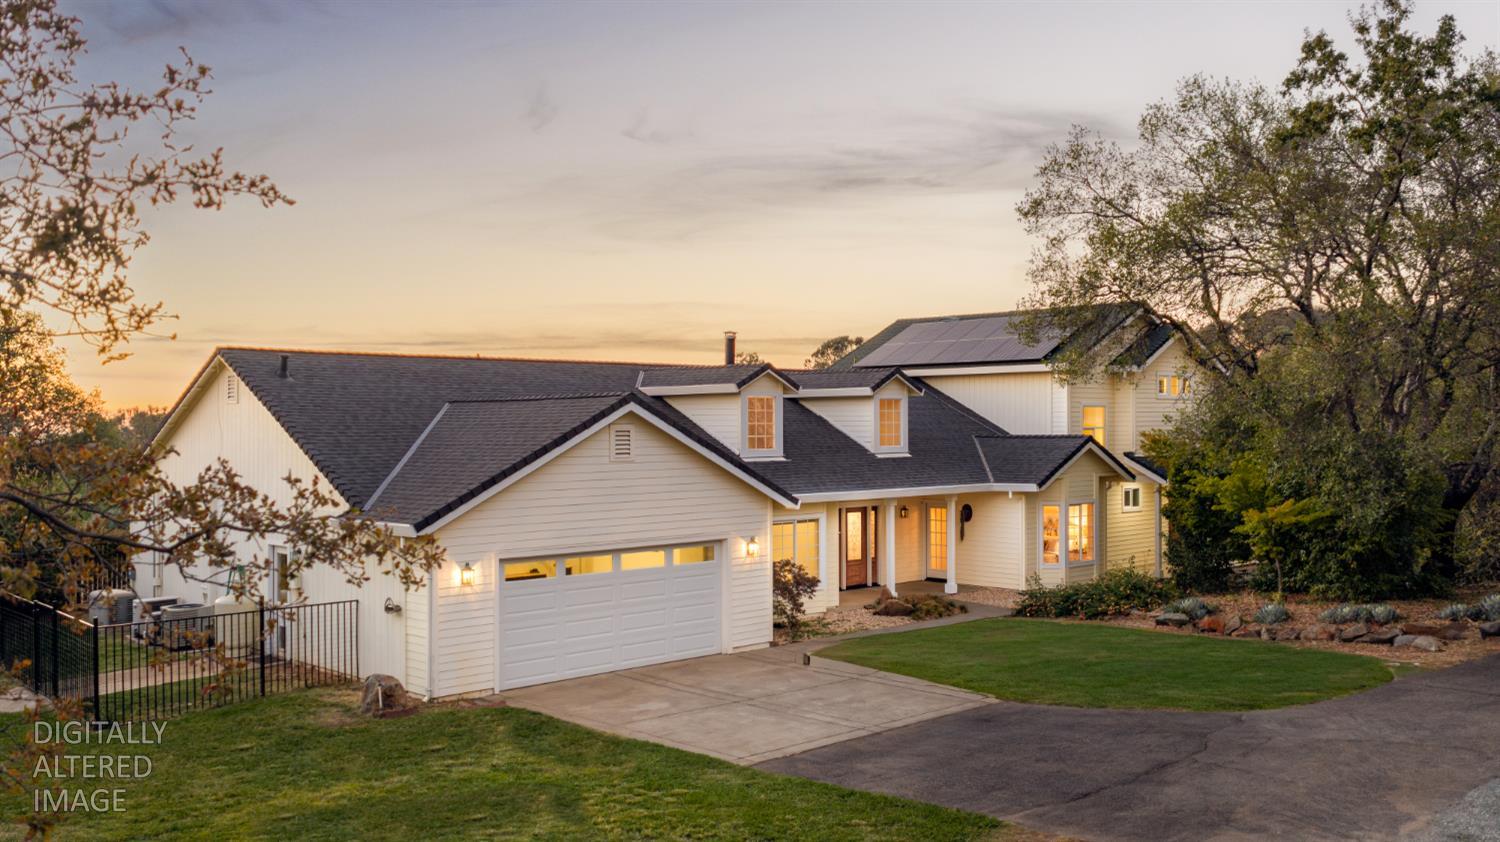
Peaceful country living with TWO homes on approximately 6.7 cross-fenced flat & rolling acres in Auburn's desirable Del Oro High School & Ophir Elementary district. The very PRIVATE main home is approximately 2,871 sq ft with 3 bedrooms + a 2004 approx. 1200 sq ft addition that includes a spacious lower-level craft room and an upstairs family/game room which showcases Brazilian cherry floors, vaulted ceilings, surround sound, amazing far-reaching valley VIEWS and a built-in wet bar. As you enter the charming storybook home, the light-filled great room welcomes you with vaulted ceilings, a bay window and wood-burning stove set against a floor-to-ceiling stacked-stone hearth. The kitchen includes newer appliances, granite slab counters, a walk-in pantry and a dine up bar. The main home is turnkey with a brand-new roof, fresh interior paint, owned solar, an oversized 2 car garage with built-in cabinets & workbench, a Kohler backup generator, a storage shed and carport. The 2nd home, built in 2004 is about 1,200 sq ft, 3 bedroom, 2 bath, with its own driveway, garage + carport, well, septic system, PG&E meter, mailing address and fenced yard + pasture; ideal for multigenerational living, extended family or rental income. It also has a brand new roof and fresh interior paint and no carpet anywhere. The property has two year-round stocked ponds, seasonal streams, NID irrigation water & a garden with a greenhouse, fruit trees and chicken coop! The animal areas are fenced and cross fenced with a run in and hay shed. See this gated retreat with sunset and city light VIEWS toward Lincoln and the Sacramento Valley.
Property Features
County:
Placer
Map Code:
Placer
Neighborhood:
215.01
MLS Area:
12307
Cross Street:
Bald Hill
Census Tract:
215.01
Region:
038
Directions:
Bald Hill to Blue Light Lane. Smaller home will be on the right followed by the driveway that sweeps between the 2 ponds to a very private main home
Rooms:
Primary Bathroom, Primary Bedroom, Bonus Room, Office, Family Room, Game Room, Great Room, Kitchen, Laundry
Interior:
Formal Entry, Wet Bar
Master Bedroom Description:
Ground Floor, Outside Access
Master Bathroom Description:
Shower Stall(s), Double Sinks, Tile, Marble, Walk-In Closet, Window
Other Bathrooms Description:
Tile, Tub w/Shower Over, Marble, Window
Dining Room Description:
Dining Bar, Dining/Living Combo
Kitchen Description:
Pantry Closet, Granite Counter, Slab Counter, Kitchen/Family Combo
Has Fireplace:
Yes
Number of Fireplaces:
1
Fireplace Description:
Living Room, Raised Hearth, Stone, Free Standing, Wood Stove
Heating:
Propane, Central, Ductless, Radiant Floor, Wood Stove, MultiUnits
Cooling:
Ceiling Fan(s), Central, Ductless, MultiUnits
Floors:
Laminate, Tile, Luxury Vinyl Plank, Wood
Laundry:
Cabinets, Chute, Dryer Included, Electric, Ground Floor, Washer Included, Inside Room
Additional Equipment:
Audio/Video Prewired, Central Vacuum, Water Filter System
Appliances:
Built-In Electric Oven, Free Standing Refrigerator, Gas Cook Top, Gas Water Heater, Compactor, Dishwasher, Disposal, Microwave, Double Oven
Style:
Custom, Detached
Stories:
1
Construction:
Ceiling Insulation, Cement Siding, Frame, Lap Siding, Wood Siding
Exterior:
Kitchen, Built-In Barbeque
Foundation:
Slab
Roof:
Composition
Water / Sewer:
Septic System
Water:
Well
Electric:
220 Volts, Generator, 220 Volts in Laundry
Utilities:
Electric, Internet Available, Solar, Propane Tank Leased
Parking Description:
Attached, Boat Storage, RV Storage, Garage Door Opener, Garage Facing Front, Guest Parking Available, Workshop in Garage, Interior Acce
Has Garage:
Yes
Garage Spaces:
3
Driveway:
Paved Driveway, Gated, Level
Irrigation:
Irrigation Connected, Irrigation District
Fencing:
Partial Cross, Vinyl, Wire, Entry Gate, Fenced
Has a Pool:
No
Is a Horse Property:
Yes
Horse Property Description:
Trailer Storage, Hay Storage
Lot Description:
Auto Sprinkler F&R, Pond Year Round, Private, Garden, Stream Seasonal, Landscape Misc
Elevation:
0
Lot Size in Acres:
6.7
Lot Size in Sq. Ft.:
291,852
Zoning:
F
Road Description:
Asphalt, Paved
Has View:
Yes
View Description:
Panoramic, City Lights, Pasture, Valley, Hills, Mountains
Is One Story:
Yes
School District:
Placer
Elementary School:
Loomis Union
Jr. High School:
Loomis Union
High School:
Placer Union High
Property Type:
SFR
Property SubType:
2 Houses on Lot
Year Built:
1997
APN:
038-223-033-000
Status:
Closed
Is Short Sale:
No
HOA Fee:
$0
Square Feet Source:
Assessor Auto-Fill
$ per month
Year Fixed. % Interest Rate.
| Principal + Interest: | $ |
| Monthly Tax: | $ |
| Monthly Insurance: | $ |
Seller's Representative:
Nicole A Spencer
GUIDE Real Estate
Nicole A Spencer
GUIDE Real Estate
© 2026 Demo Data. All rights reserved.
This section is designated for MLS disclaimers and legal information that pertains to the listing data presented. On a live site, this area would include specific disclaimers required by the MLS to inform users about the sources, limitations, and rights related to the use of property data. The actual content is governed by local real estate regulations and MLS policies to ensure transparency, accuracy, and fairness in real estate transactions. Please note this is placeholder text and will be replaced with the appropriate MLS disclaimer content for your area. Listings are not part of any MLS or Board of REALTORS and are only used for demo purposes.
DEMO data last updated at November 8, 2026, 6:33 AM PT
Real Estate IDX Powered by iHomefinder